Property photo 1
Property photo 2
Property photo 3
Property photo 4
Property photo 5
4 Beds
4 Baths
3,576 sqft

$1,500,000

4831 Waterstone Drive, Roseville CA, 95747

Price per sqft$419.46
Built in2007
Property size3,576 sqft
Property typeResidential

Overview

Sold

Closed

Listed May 1, 2026

Updated May 29

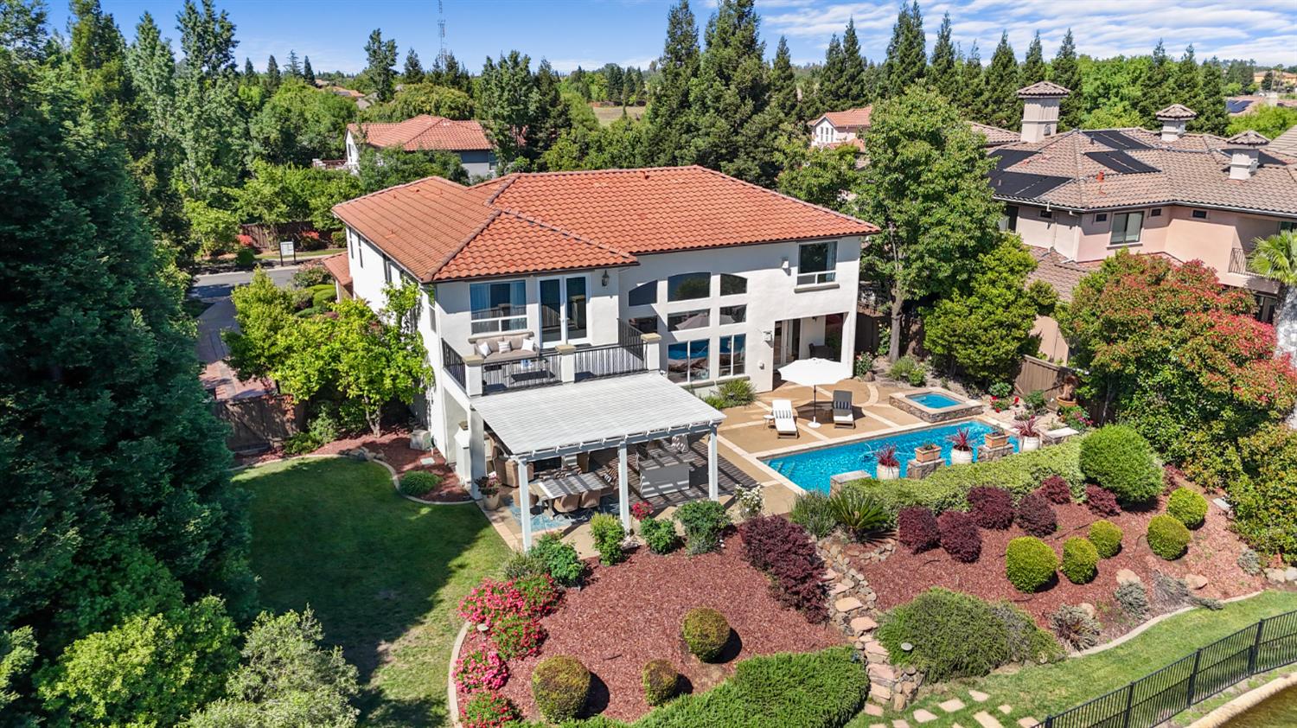
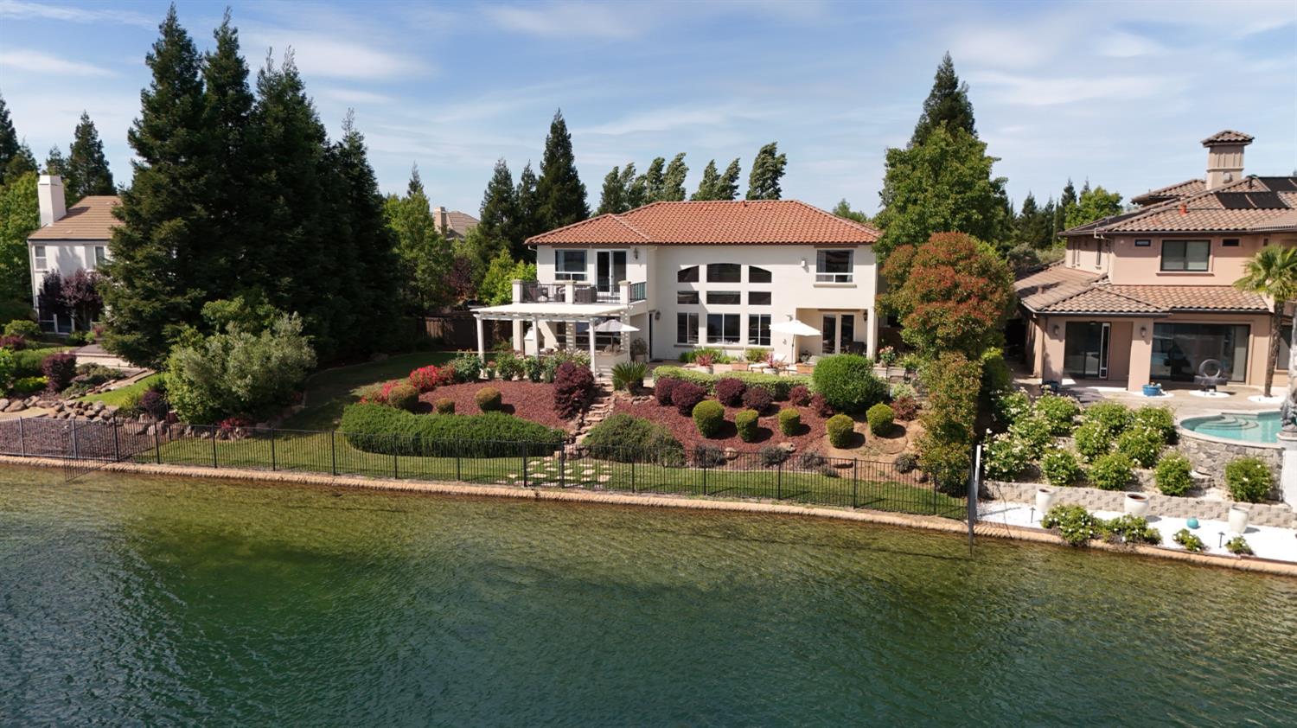
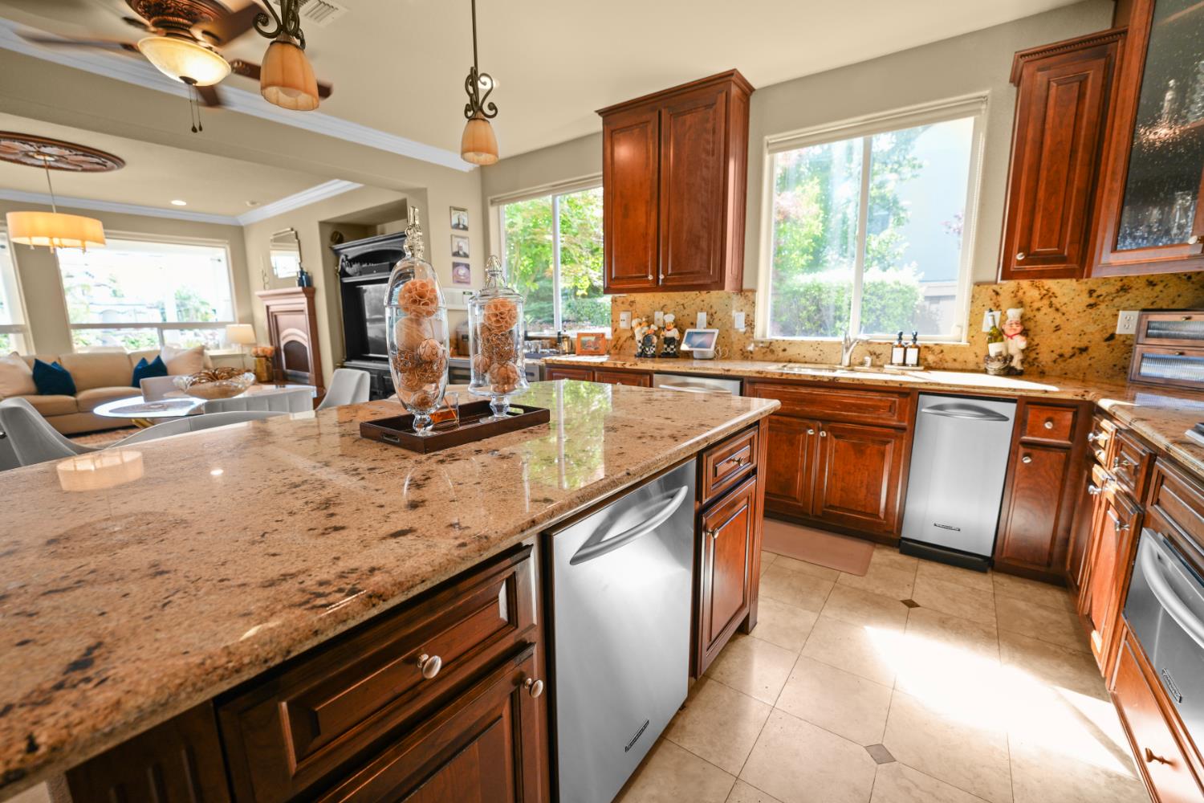
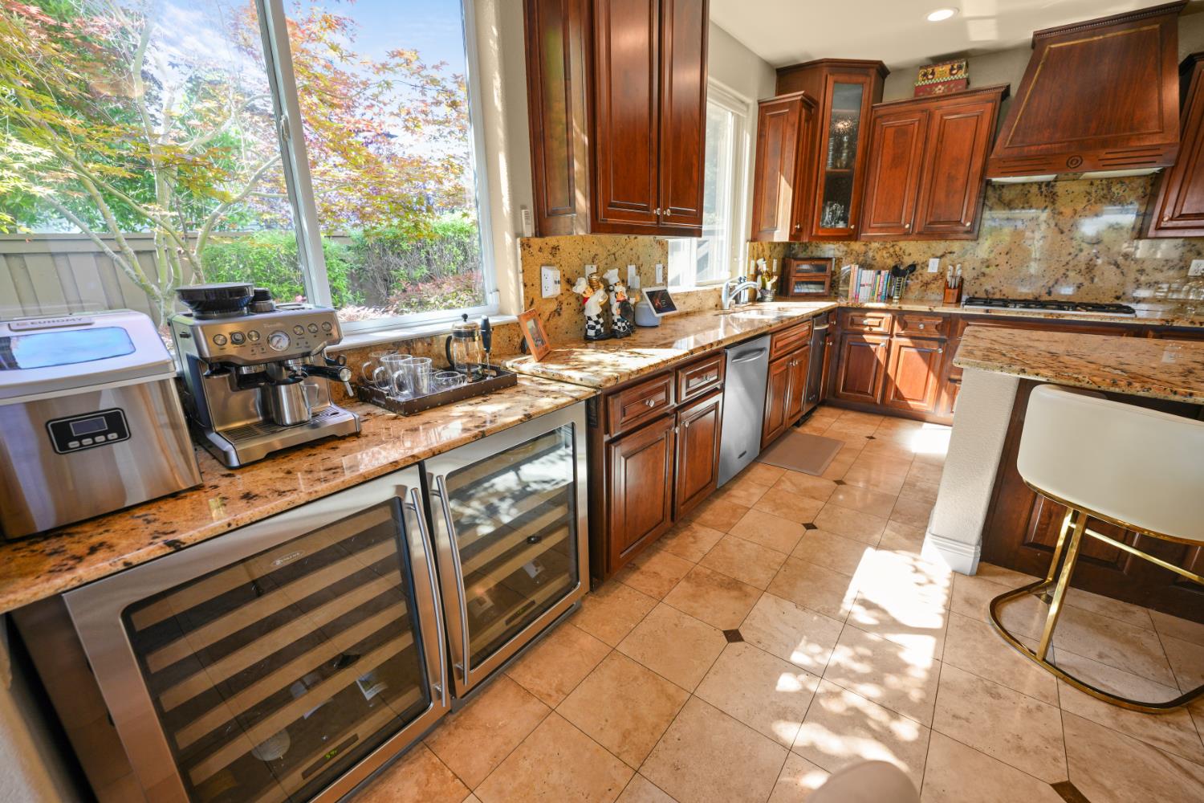
LUXURY LIVING ON THE WATER IN MORGAN CREEK VILLAGE. Rare opportunity to experience elevated lakefront living in this stunning custom home in the gated Morgan Creek community, where timeless design meets resort-style waterfront living. Perfectly positioned to capture serene water views, this home offers the lifestyle buyers dream about but rarely find. Step inside to soaring ceilings, abundant natural light, and a thoughtfully designed layout featuring formal living, formal dining, a spacious family room, and an upstairs loft with lakefront views and a balcony providing both elegant entertaining spaces and comfortable everyday living. The heart of the home is a beautifully appointed kitchen with rich cabinetry, granite countertops, and an oversized island that opens seamlessly to the family room, ideal for gatherings and connection. Upstairs, the luxurious primary suite offers a private retreat with spa-like finishes and peaceful views, while additional spaces provide flexibility for work, guests, or hobbies. Outdoors is where this home truly shines. Your resort-style backyard overlooks the water, complete with a sparkling pool, spa, covered patio, and multiple areas to relax or entertain. Whether it's quiet mornings by the water or sunset evenings with friends, this setting delivers. Located within one of Roseville's most sought-after gated communities, walking paths around the lake, trails connecting to Dry Creek Community Park, and a private, tranquil atmosphere, this is more than a home, it's resort-style living in a gated community. Opportunities on the water in Morgan Creek are limited, don't miss this rare opportunity.

Additional information

MLS® ID
226054859

Interior Features

Bedrooms
4
Bathrooms
4
Fireplace
Yes
Cooling
Yes
Heating
Yes
Basement
No

Exterior Features

Lot Size
0.48 Acres

Other Property Details

Association Fee Frequency
Monthly
Garage
Yes
View
Yes
Pool
Yes
55+/Senior Community
No
MLS provider logo

Courtesy of eXp Realty of California Inc., Stephanie Bernal,
Listing Contact:  

Data maintained by METROLIST® may not reflect all real estate activity in the market. All information has been provided by seller/other sources and has not been verified by broker. All measurements and all calculations of area (i.e., Sq Ft and Acreage) are approximate. All interested persons should independently verify the accuracy of all information. All real estate advertising placed by anyone through this service for real properties in the United States is subject to the US Federal Fair Housing Act of 1968, as amended, which makes it illegal to advertise 'any preference, limitation or discrimination because of race, color, religion, sex, handicap, family status or national origin or an intention to make any such preference, limitation or discrimination.' This service will not knowingly accept any advertisement for real estate which is in violation of the law. Our readers are hereby informed that all dwellings, under the jurisdiction of U.S. Federal regulations, advertised in this service are available on an equal opportunity basis. 

©2026 METROLIST®. All rights reserved.

Data last updated 5:27 PM UTC


Powered by Luxury Presence